CALL US TOLL FREE 1-800-LOG-CABIN


CALL US TOLL FREE 1-800-LOG-CABIN
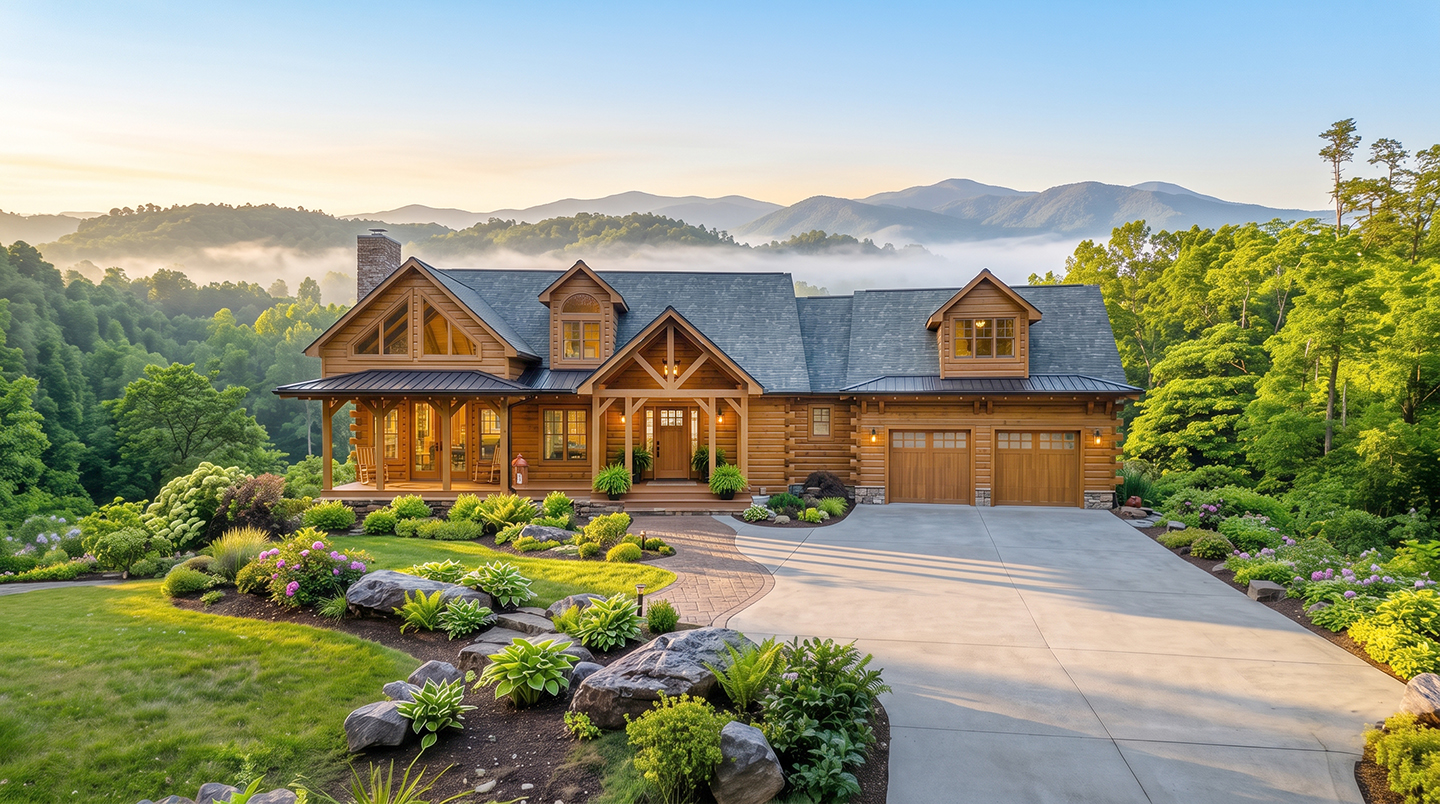
The Elle is a spacious two-story log cabin floor plan designed for year-round living, family gatherings, and comfortable everyday use. With approximately 2,339 square feet, this plan features an open great room, kitchen and dining area, first-floor master suite, attached garage, second-floor loft spaces, two additional bedrooms, and a game or bonus room.
From its welcoming porch areas to its flexible upper-level living space, The Elle offers a warm log cabin design with room to relax, entertain, and make the home fit your lifestyle. Explore The Elle floor plan from The Original Log Cabin Homes and request more information about available log cabin home package options.


Choosing a floor plan is only the beginning. Our free seminars and online webinars walk you through the log home planning process, including design, customization, materials, construction, and what to expect as you move from a floor plan to a finished home.
Visit us in person at our St. Augustine, Florida or Mebane, North Carolina locations, meet our team, ask questions, tour the models, and learn what goes into planning and building a log home.
View Seminar DatesCan’t attend in person? Join us online and learn about floor plans, customization, materials, and the steps involved in starting your log home project.
Webinar Details
The Original Log Cabin Homes has been helping people get back to nature since 1987. There’s only one original.


