

Log Cabin Home Floor Plans
The Original Log Cabin Homes
Find the Right Log Home Floor Plan
Explore log cabin home floor plans from The Original Log Cabin Homes, with designs ranging from smaller cabins to spacious family homes. Browse plans by square footage, bedrooms, bathrooms, and number of floors to find a design that fits your lifestyle, property, and building goals.
Our floor plans can serve as a starting point. ALL designs can be modified to accommodate changes in room layouts, porches, garages, basements (provided by Owner), and other features. If you don’t find exactly what you are looking for, our design team can help you modify an existing plan or develop a custom log home design.
Customize your design
All of our log home plans can be modified to better fit your property and lifestyle.
Browse by your needs
Search plans by square footage, bedrooms, and number of floors.
Find the right fit
Don’t see the right plan? Our design team can help turn your ideas into a custom log home design.
No floor plans with that configuration.
-
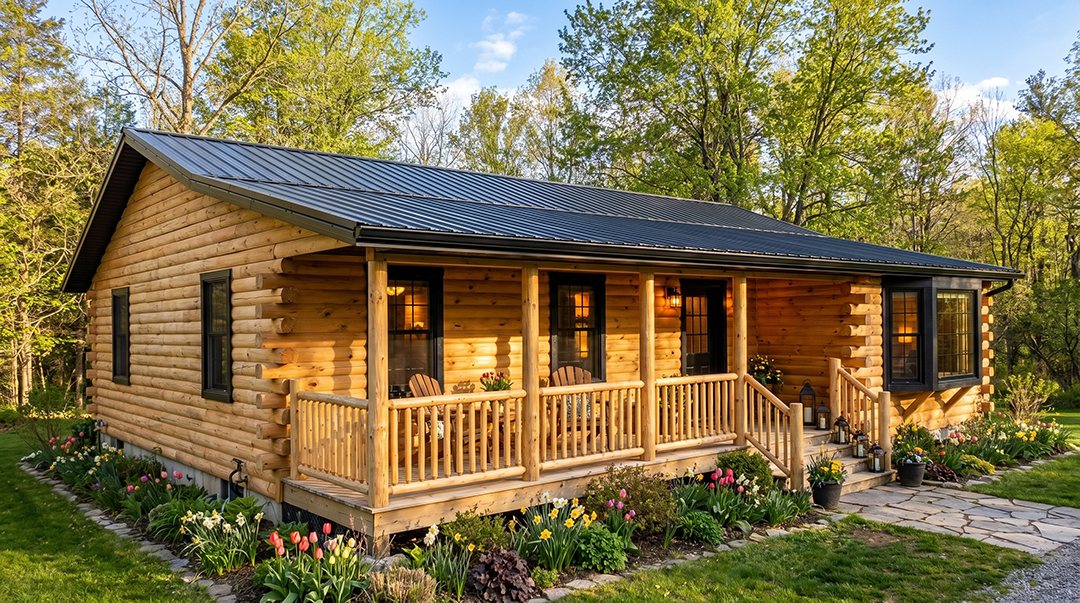
The Albemarle
Sq. Ft.:1,188Bedrooms:3Bathrooms:1Floors:1 -

The Allon
Sq. Ft.:2,080Bedrooms:3Bathrooms:3Floors:2 -

The Alpine Ridge
Sq. Ft.:1,924Bedrooms:3Bathrooms:2Floors:2 -

The Appalachian
Sq. Ft.:1,534Bedrooms:3Bathrooms:2Floors:2 -

The Asheville I
Sq. Ft.:1,394Bedrooms:3Bathrooms:2Floors:2 -
The Asheville II
Sq. Ft.:1,800Bedrooms:3Bathrooms:2Floors:2 -

The Aspen
Sq. Ft.:2,543Bedrooms:3Bathrooms:2Floors:2 -

The Bluefield
Sq. Ft.:2,028Bedrooms:3Bathrooms:2Floors:2 -
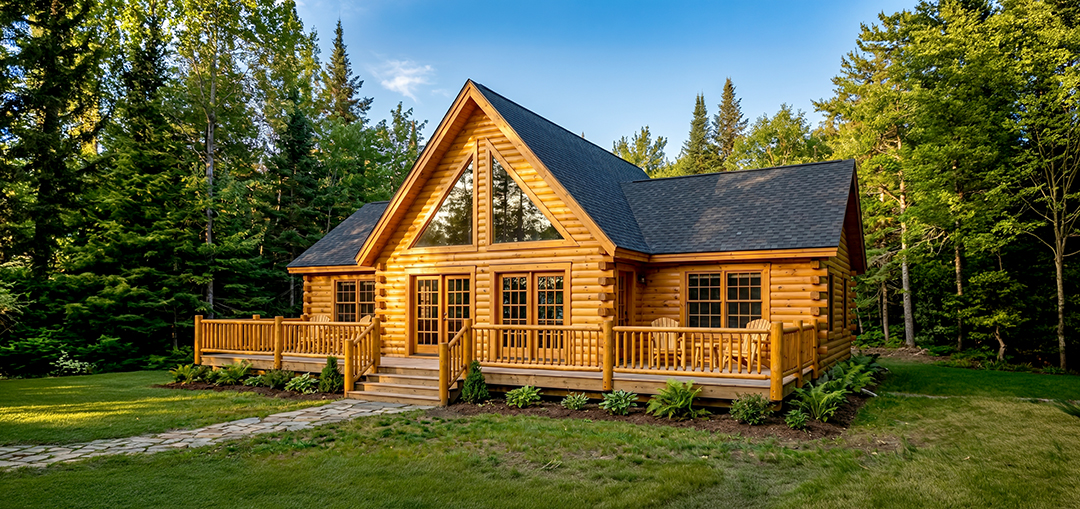
The Blueridge I
Sq. Ft.:1,408Bedrooms:3Bathrooms:1Floors:2 -
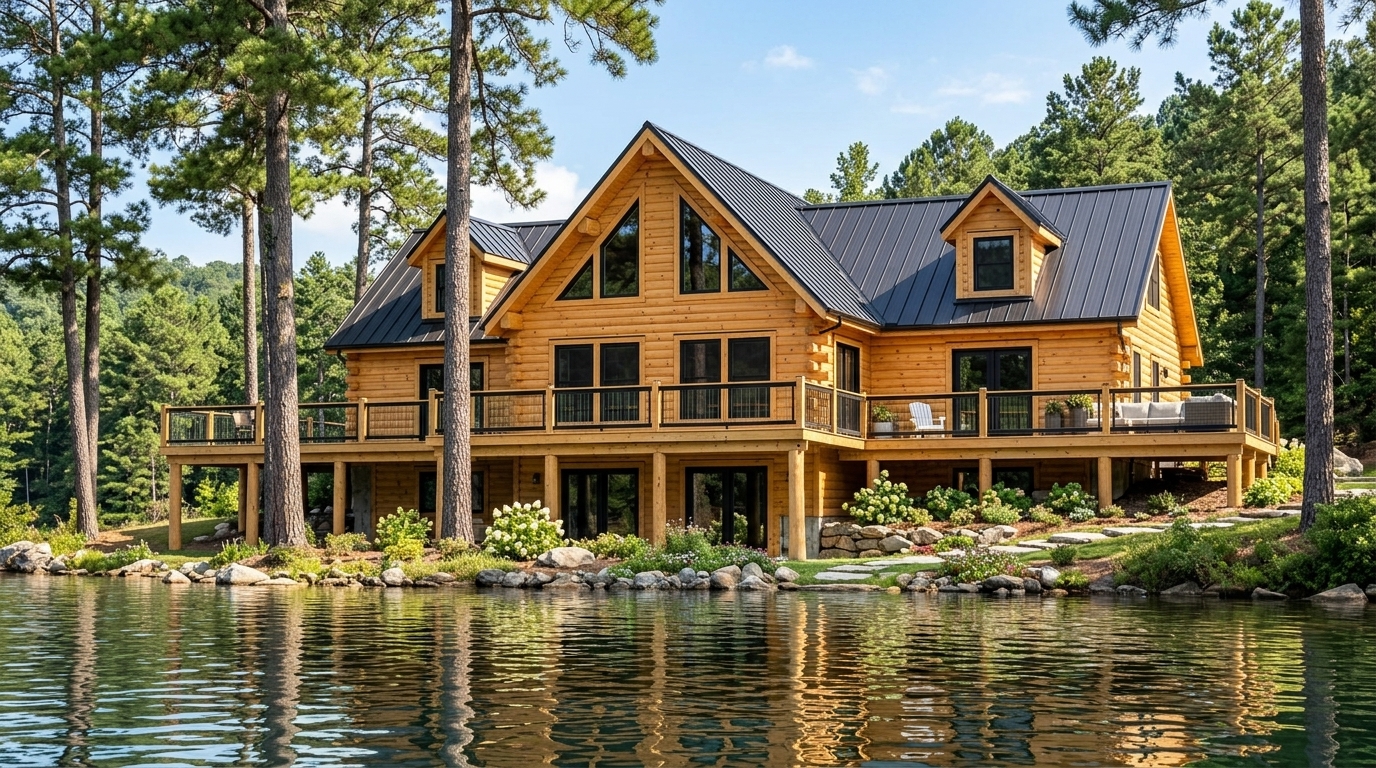
The Blueridge II
Sq. Ft.:2,017Bedrooms:3Bathrooms:3Floors:2


