

Farmhouse Fantasies Come True – Stunning Dream Home Designs
Why Farmhouse Dream Homes Capture Our Hearts
The appeal of a farmhouse dream home runs deep, tapping into a collective longing for simplicity, authenticity, and a stronger connection to the land. It’s more than just an architectural style; it’s a lifestyle philosophy. Historically, the American farmhouse was the heart of family life—a practical, hardworking structure built from honest, local materials. It was designed for durability, comfort, and raising a family. Today, that same spirit resonates with those seeking an escape from the complexities of modern life. A farmhouse dream home promises more than shelter; it offers an easy-going rhythm where front-porch conversations linger, sun-drenched rooms invite relaxation, and natural materials create a sense of grounded, everyday comfort.
This timeless ideal isn’t about recreating the past verbatim. It’s about capturing the essence of that heritage—the warmth, the unpretentious beauty, the focus on what truly matters—and adapting it for contemporary living. It’s where rustic character meets modern must-haves in perfect harmony. At Log Cabin Homes, we specialize in turning this vision into a tangible reality. By masterfully blending the enduring strength and beauty of solid log construction with classic farmhouse aesthetics, we create homes that honor tradition while fitting the way families live right now.
1. Accept the Signature Architectural Elements
The most admired farmhouse dream homes share a handful of unmistakable features—practical details born from necessity that have evolved into beloved design icons. Understanding these elements is the first step in creating an authentic and enduring home.
Wraparound Porches
A true farmhouse porch is an extension of the home’s living space, not an afterthought. A generous depth of at least 8 to 12 feet is crucial, providing ample room for distinct zones: a dining area for al fresco meals, a classic porch swing for lazy afternoons, and comfortable rocking chairs for conversation. Consider the details that lift this space, from sturdy, simple wood posts to neat tapered columns. The flooring, whether traditional tongue-and-groove wood or a durable modern composite, sets the stage. Orienting the porch to capture morning sun or shield from the afternoon heat can make it the most-used room in the house.
Gabled Roofs & Dormers
The simple, steep pitch of a gabled roof (often between 8/12 and 12/12) is the defining characteristic of the farmhouse silhouette. This design isn’t just for looks; it’s highly effective at shedding rain and snow and creates dramatic, vaulted ceilings inside. To bring light and usable space to the upper levels, dormers are essential. Well-proportioned gable or shed dormers can add bedrooms, bathrooms, or cozy reading nooks without cluttering the clean, strong roofline.
Board-and-Batten Siding
The vertical lines of board-and-batten siding create a visual rhythm that references historic barns and adds a sense of height and texture. This siding style provides a beautiful contrast to the horizontal lines of log walls. On our log homes, we often reserve board-and-batten for gable ends, dormers, or additions. This strategic placement balances the powerful mass of the logs with a touch of classic farmhouse detail, creating a richer, more layered exterior.
Generous Windows
Farmhouses were designed to connect with their surroundings, and large windows are key to that connection. Traditionally, these were divided-light windows (e.g., six-over-six panes), which flood rooms with daylight and break up the view into charming vignettes. Grouping windows together or using transom windows above doors can further improve the light-filled feeling. Modern, energy-efficient windows with classic grid patterns offer the best of both worlds: timeless style and superior performance. Deep window wells not only add architectural depth to the walls but also bounce more light into the interior.
Metal Roofs & Reclaimed Beams
A standing-seam metal roof is a hallmark of the modern farmhouse. It offers exceptional longevity (50+ years), fire resistance, and an unmistakable agricultural heritage aesthetic. Available in a range of colors from classic galvanized silver to modern matte black, it’s a practical and stylish choice. Indoors, nothing adds instant history and character like reclaimed materials. Massive, hand-hewn beams salvaged from old barns or factories can serve as structural elements or purely decorative ceiling features. A rugged reclaimed wood mantelpiece provides a powerful focal point and a story that new materials simply cannot tell.
For more inspiration, explore authentic farmhouse hardware and fixtures or see The Allure of a Log Cabin Farmhouse.
2. Curate Essential Interior ‘Must-Haves’
Step inside a well-designed farmhouse and you’ll immediately feel a sense of openness, warmth, and light. The modern farmhouse interior eschews the small, dark rooms of the past in favor of an airy, open-concept floor plan. The key to making this work is smart zoning. While the kitchen, dining, and living areas flow into one another, they remain distinct and purposeful. This can be achieved through furniture grouping (a cozy conversation circle around the fireplace), architectural cues (a dropped beam to delineate the kitchen), and large area rugs that anchor each zone. The material palette is simple but textural: wide-plank reclaimed wood floors, neutral paint colors that serve as a quiet backdrop, and perhaps a single shiplap accent wall to add interest without clutter. Space-saving sliding barn doors act as functional sculpture, adding rustic charm while solving practical design challenges.
The Heart of the Home: The Kitchen
In a farmhouse, the kitchen is unequivocally the heart of the home, and a generous island often serves as its command central. This is where meals are prepped, homework is done, and guests gather to socialize. To achieve the signature look, pair a deep, practical apron-front (or farmhouse) sink with timeless Shaker-style cabinets. Balance closed cabinetry with sections of open shelving to display favorite dishes or glassware. A walk-in pantry is a non-negotiable for keeping the main kitchen organized and clutter-free. For a seamless, vintage-inspired vibe, consider panel-ready appliances that blend in with the surrounding cabinetry. Countertop materials like durable quartz, classic soapstone, or warm butcher block complete the aesthetic. Dive deeper at Designing the Perfect Kitchen for Your Log Cabin Home.
Inviting Living Spaces & Master Suites
The living room should be anchored by a substantial focal point, typically a stone fireplace with a heavy timber mantel. Exposed ceiling beams, whether structural or decorative, draw the eye upward and improve the sense of volume and rustic authenticity. Furnish the space with overstuffed, comfortable seating that invites family and friends to linger and relax. In the owner’s suite, the goal is to create a private, serene retreat. This often includes direct access to a private patio or porch for enjoying a quiet morning coffee. The en-suite bath should feel like a personal spa, featuring a freestanding soaking tub, a spacious walk-in shower, double vanities to ease morning routines, and ample, well-designed storage to keep the space tranquil and uncluttered. Tour real homes in our Interior Photo Gallery.
3. Design Idyllic Indoor-Outdoor Living Spaces
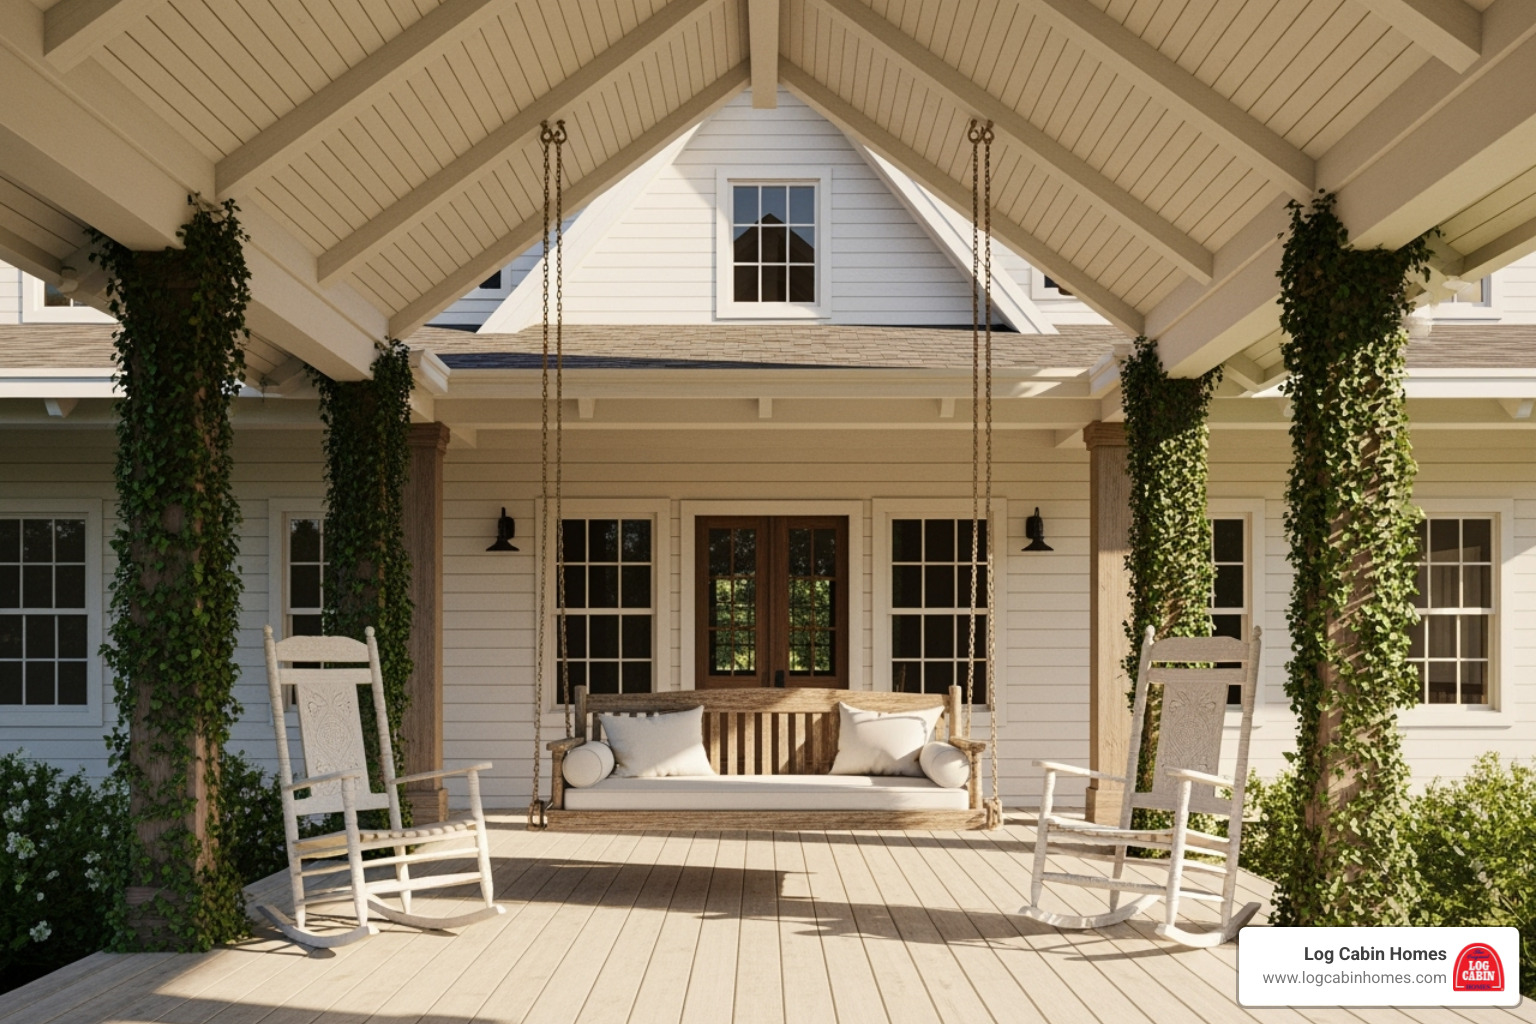
True farmhouse living celebrates a seamless connection between the home and its landscape, effectively blurring the line between inside and out. This is achieved by creating outdoor “rooms” that are just as comfortable and functional as their interior counterparts.
- A wraparound porch, when properly furnished with deep seating, swings, or rockers, becomes the favorite “room” in the house for three seasons of the year. It’s a place for morning coffee, afternoon naps, and evening chats.
- An outdoor kitchen lifts backyard entertaining. A well-designed setup moves beyond a standalone grill to include a built-in cooktop, dedicated prep counters made from durable materials like granite or concrete, a sink, an under-counter refrigerator, and weather-tight storage to keep essentials on hand. This keeps the cook connected to guests and the party centered outdoors.
- A nearby fire pit or outdoor fireplace extends the usability of your outdoor spaces into cooler evenings and stretches the season in both spring and fall. It becomes a natural gathering spot, sparking conversation and evening storytelling under the stars. Consider built-in stone seating for a permanent, integrated feature.
- A kitchen garden, or potager, planted near the house honors the style’s agricultural roots in a beautiful and practical way. A small plot with raised beds for vegetables, herbs, and cutting flowers provides fresh ingredients for your kitchen and adds to the home’s authentic charm.
To truly merge these spaces, use large glass doors, such as multi-panel sliding doors or French doors. When thrown open, they help the interior and exterior read as one continuous, expansive room, encouraging easy flow and year-round use.
4. Explore Modern Styles for Your Farmhouse Dream Home
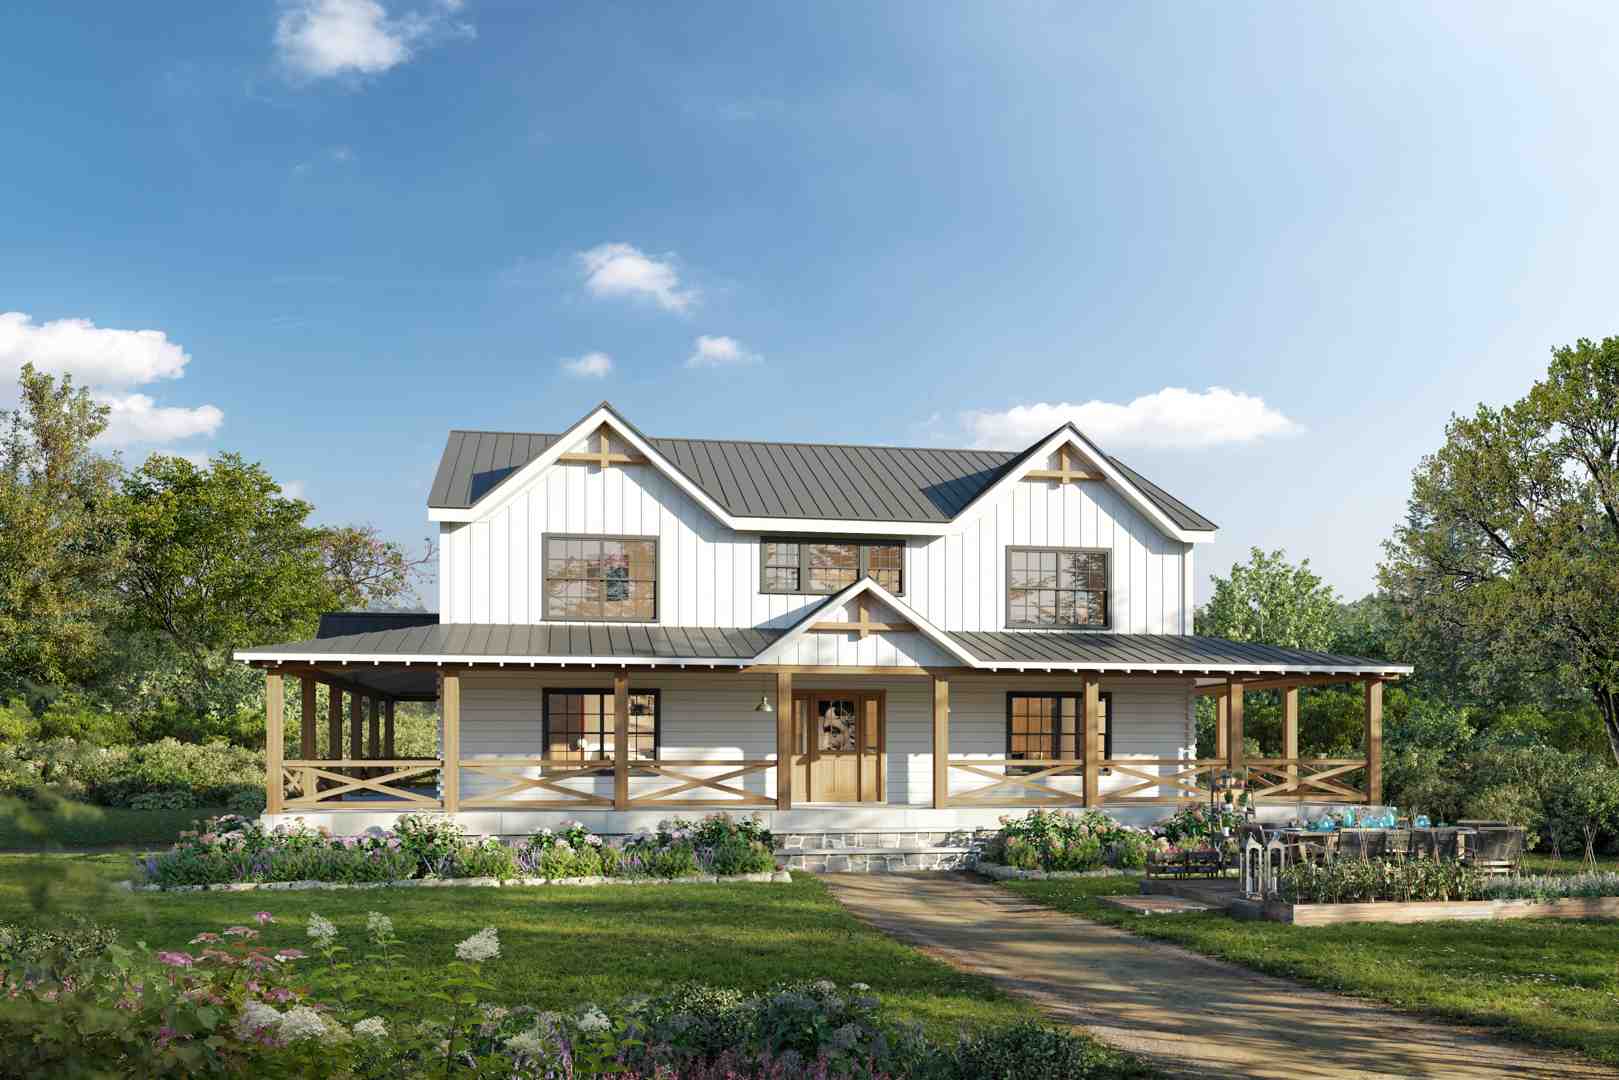
“Farmhouse” is not a single, rigid style; it’s a flexible design language that can be adapted to match your personal taste. Four popular interpretations dominate today, each offering a unique take on the classic ideal.
- Classic Traditional: This style stays true to historical precedents. Think white clapboard or board-and-batten siding, a symmetrical facade with a central front door, balanced dormers, and true divided-light windows. The details are crisp and timeless, creating a feeling of quiet, established elegance.
- Modern Farmhouse: This is arguably the most popular current style. It simplifies the traditional form, featuring cleaner lines, a high-contrast color palette (often crisp white siding with black windows and a metal roof), larger expanses of glass, and simplified trim. It seamlessly integrates smart-home technology and sometimes incorporates industrial touches like metal railings or concrete floors.
- Coastal Farmhouse: This breezy variation blends farmhouse architecture with a relaxed, seaside vibe. It often features cedar shingle siding that weathers to a soft gray, light and airy color palettes of blues, whites, and sandy neutrals, and expansive screened porches designed to capture coastal breezes. The overall feeling is casual, bright, and connected to the water.
- Rustic Farmhouse: This style leans into the natural, rugged beauty of its materials, making it a perfect match for a Log Cabin Home. It emphasizes the texture of solid log or timber walls, massive natural stone fireplaces, and an abundance of reclaimed wood. The interiors are warm and cozy, filled with rich wood tones and comfortable, textured furnishings.
Many homeowners find their perfect style by blending elements from two or more of these approaches. The key to success is to maintain consistency with the major architectural moves—such as the roof form, siding materials, and window style—to ensure the final home feels cohesive and intentional.
Customizing for Your Unique Lifestyle
Beyond aesthetics, your farmhouse dream home must function for your family’s specific needs. Do you need a quiet home office with great natural light? A private guest casita for visiting family? A separate teen hangout space in the basement or over the garage? A dedicated flex room for hobbies, a home gym, or a craft studio? It’s crucial to plan for these specialized spaces from day one so they integrate seamlessly into the floor plan and overall design. A well-placed mudroom with built-in cubbies and a durable floor, for example, is essential for active families. For more family-focused ideas, see Finding Your Dream Log Cabin Home for a Growing Family.
5. Plan for Practicality and Longevity
A truly successful farmhouse dream home is one where great looks are matched by lasting durability. The goal is to choose materials and finishes that can withstand the rigors of real life—from muddy boots and pet claws to busy family gatherings—and still look beautiful for decades.
- Wood-look porcelain tile is a game-changer for high-traffic or wet areas like mudrooms, kitchens, and bathrooms. It delivers the visual warmth of hardwood without any of the worries about water damage, scratches, or dents. It’s also an ideal choice for pairing with radiant in-floor heating.
- Standing-seam metal roofing and high-quality siding, whether it’s properly maintained log or durable board-and-batten, are smart long-term investments. They are designed to age gracefully with minimal upkeep compared to less robust alternatives.
- Choose smart interior finishes that disguise fingerprints and scuffs. For example, a honed or matte finish on countertops is more forgiving than polished, and an eggshell or satin paint sheen on walls is more scrubbable than flat paint.
Equally important is knowing what to avoid. Steer clear of these common design traps:
- Marble counters in heavy-use kitchens: Marble is porous and prone to staining and etching from acids like lemon juice or wine. For a similar look with superior durability, opt for engineered quartz.
- More open shelving than you’ll dust: While a few open shelves are great for display, relying on them for all your storage creates visual clutter and a constant cleaning chore. Balance style with practicality by using mostly closed cabinets.
- Dark baseboards that highlight scuffs: Dark-colored trim, especially at floor level, acts as a magnet for dust and makes every scuff from a vacuum or shoe stand out. A classic white or light-colored semi-gloss paint is far more forgiving.
- Skimping on storage: A beautiful home can quickly feel chaotic without enough storage. Plan for more than you think you need, incorporating walk-in pantries, generous closets, and well-designed mudrooms and laundry rooms.
- Ignoring local climate when selecting materials: Your home’s location dictates the best material choices. In snowy regions, a steep metal roof is a must for shedding snow. In hot, humid climates like Florida or South Carolina, deep porch overhangs, proper ventilation, and mold-resistant materials are critical.
Choosing the Right Plan
Beyond materials, the home’s layout is fundamental to its success. A thoughtful plan orients the house on its site to take advantage of passive solar gain, prevailing breezes for natural ventilation, and the best views. It matches the room count and flow to your family’s needs, both for today and the future. A well-designed floor plan creates circulation that feels effortless and natural. Browse our adaptable Floor Plans to start shaping your vision and find a layout that feels like home.
Conclusion
A farmhouse dream home is a powerful ideal, representing a life that is both beautiful and meaningful. It masterfully pairs timeless architecture with the comforts and conveniences of modern living. It’s a home defined by its welcoming wraparound porches, iconic gables, and generous windows on the outside, and its warm, light-filled open plans and durable, honest finishes on the inside. It’s a place designed not just for shelter, but for connection—to family, to nature, and to a simpler way of life.
At Log Cabin Homes, we understand the heart and soul of this enduring style. We combine our decades of log-building expertise with a passion for fresh, authentic farmhouse design to help you achieve the perfect balance. We are dedicated to guiding you through every step, from refining your vision to selecting the perfect materials and customizing a plan that will serve your family for generations.
Ready to stop dreaming and start building? Explore The Original Log Cabin Homes Farmhouse Collection and begin the journey of designing a place where rustic character meets modern living.


